KONTAKT FACHKUNDEN
Falls du ein Fachkunde bist und mˆchtest mehr Informationen ¸ber unsere Produkte und ¸ber unsere Gesch‰ftsbedingungen erhalten, kannst du uns kontaktieren durch das Formular oder direkt per Telefon .
KONTAKT FACHKUNDEN
Falls du ein Fachkunde bist und mˆchtest mehr Informationen ¸ber unsere Produkte und ¸ber unsere Gesch‰ftsbedingungen erhalten, kannst du uns kontaktieren durch das Formular oder direkt per Telefon .

INSTALADOR FOTOVOLTAICO
Si eres un profesional y deseas mas información de nuestros productos asi como nuestras condiciones comerciales, puedes ponerte en contacto con nosotros a través de este formulario o directamente por teléfono ó correo electrónico.







Die Verglasung SeeGlass Run im Gegensatz zu den Faltwändern verfügt es über ein Schiebe-Öffnungssystem.


Dieses klassische Verglasungssystem erlaubt es die Verglasung bequem zu öffnen und schliessen ohne auf Platz zu verzichten. Die Installation braucht keine komplexen Bauarbeiten. Man braucht einfach die Schienen auf dem Boden um die Schiebe-Verglasung zu geniessen.
Glaspanellen verfügbar in Stärke: 10 mm


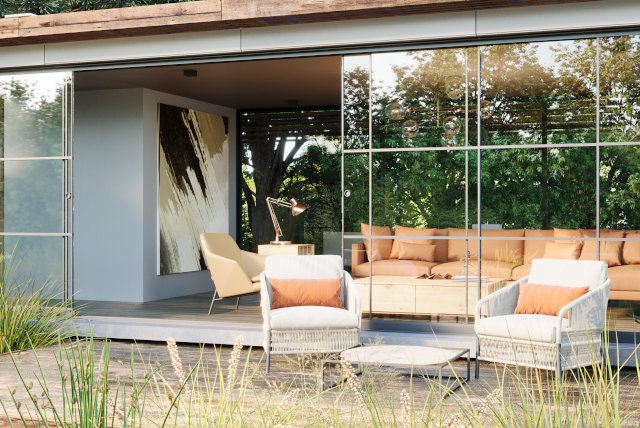
Die Schiebe-Verglasungen sind designt für alle Typen von Wohnräumen oder Geschäften, die einen zusätzlichen Wohnraum haben möchten basierend auf die Ästhethik und Bequemlichkeit, die die Glaswänder bieten.

SeeGlass Run passt perfekt in das ökosystem einer Wohnung, da es den Vorteil hat in den Innenraum nicht einzudringen, sondern das Öffnungs- und Schliessystem zu verbessern dank der parallelen Verschiebung der Glaspanellen.




Diese Art von Schiebessystem ist auch für Betriebe der Gastgewerbe, da dank der sanften Verschiebung und Ästhethik ist es perfekt, um verschiedene Ambiente und Aufenthaltsräume zu trennen.

Die Trennung ist ein anderes Vorteil dieses Schiebesystems, da es uns erlaubt Ambienten zutrennen in unserer Wohnung oder in unserem Geschäft ohne einen grössen Raum einzunehmen. Siehe auch Verglasungen für Innenräume.

Das Glasschiebesystem SeeGlass passt sich perfekt an das Sonnenschutzsystem SeeSky BIO, so dass die perfekte Verbindung zwischen Design und Avantgarde mit unserer bioklimatische Pergola geschaffen wird.
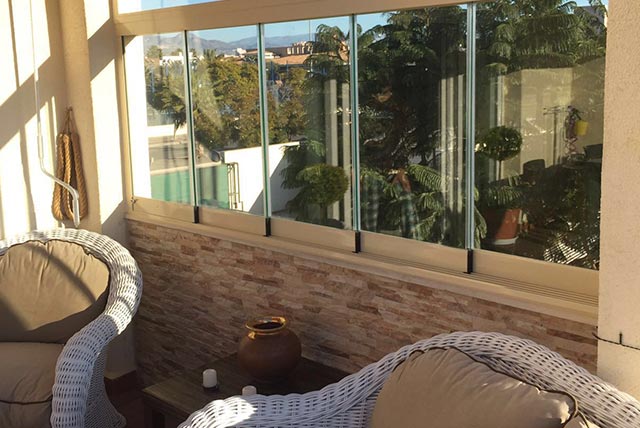

Perfekt um Zonen niedriger Höhe zu schützen, so dass ein Glassystem ohne Profile geschaffen wird.

Dank des Schiebesystems und dessen Schiebepanellen entstehen bequemere und hellere Aussenräume ohne Dichtigkeitsverlust oder Verlust des Aussenpanoramablick. Siehe Terrasenverglasungen
Die Schiebe-Verglasungen sind verfügbar in verschiedenen Optionen je nach der Anzahl der Glaspanellen.







Der industrielle Stil von Seeglass RUN passt sich an jede Art von Raum an.
Es ist mit dekorativen Aluminiumprofilen in Mattschwarz auf beiden Seiten des Glases gefertigt.
Sind Sie interessiert an diesem Produkt?
Ihr Kostenvoranschlag in 24 STUNDEN und ohne Verpflichtung.


Seeglass RUN 2bietet auch die Option “MAIN DOOR” für den Dauerbetrieb an. Die “MAIN DOOR” ist speziell für öffentliche Räume konzipiert, deren Türen im Laufe des Tages häufig geöffnet werden, wie z. B. hotels, restaurants und cafés




Systeme verfügbar in folgenden Ausführungen:


| GLASSTÄRKE | MAXIMALE HÖHE | MAXIMALE BREITE | MAXIMALE BREITE DER GLASPANELLE |
|---|---|---|---|
| 10mm | 3000mm | UNLIMITIERT | 1100 mm/Glaspanelle |
| 8mm | 2300mm | UNLIMITIERT | 1100 mm/Glaspanelle |


All die Systeme wurden Produkt- und Komponententests unterzogen vor den zugelassenen Zertifizierungsbehörden:

Falls Sie nähere Informationen über unsere Schiebe-Wänder brauchen, können Sie unser Katalog hier herunterladen
KATALOG HERUNTERLADEN
Unsere Schiebe-Glassysteme erfüllen die verschiedenen Qualitätszertifizierungen und die an die Fabrikanten von Glaswändern gestellten Anforderungen. Dank der CE-Markierungen, der Produkttests und der Garantiezertifikate, C3 Systems sichert maximale Qualität in all Ihren Verglasungen.
Sie können all die Zertifikate sehen unter Homologation und Qualtät.